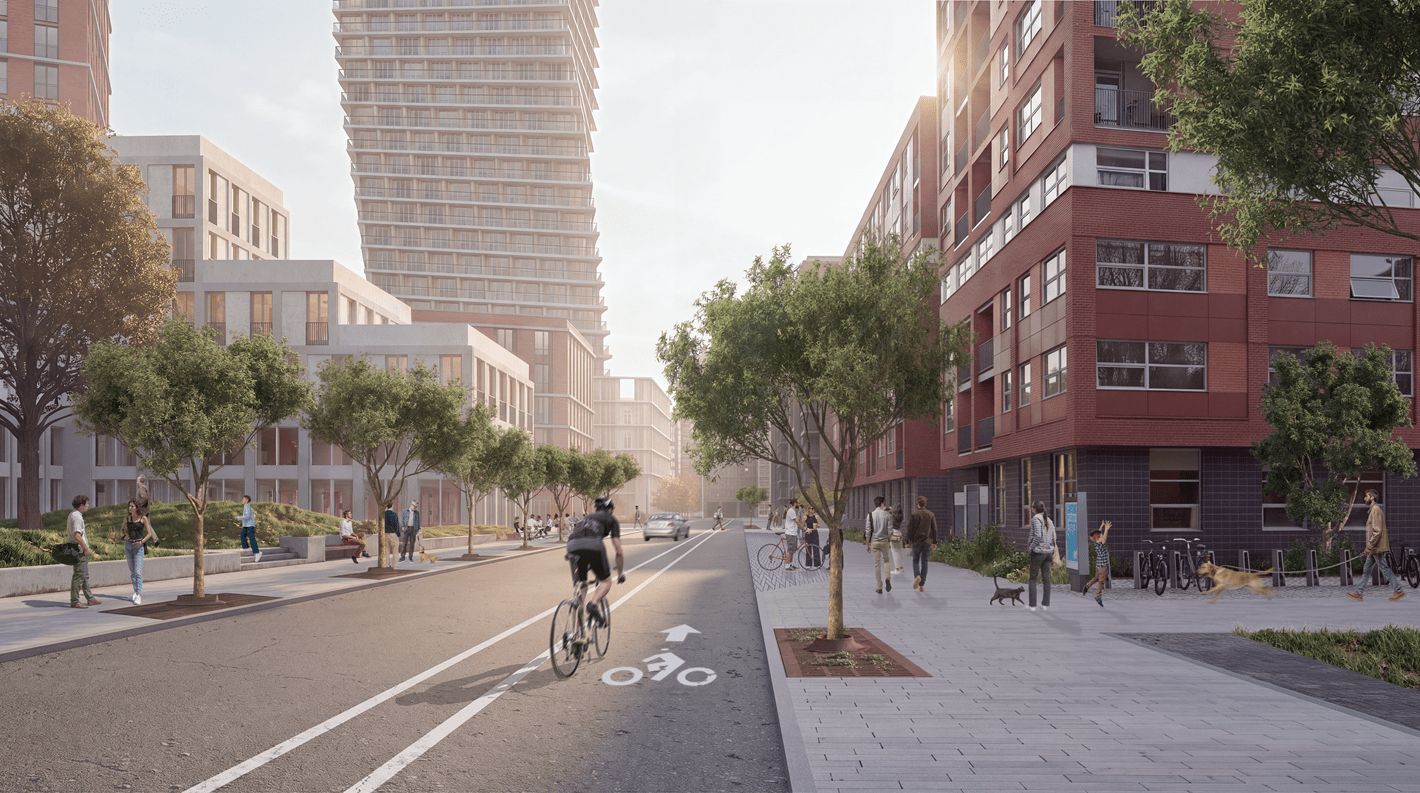
Designed for Groupe Tidan, the William-Ottawa block is a project of approximately 925 units that will take shape on a triangular site in Griffintown, where rues William, Ottawa, and Saint-Thomas converge.
The project is organized around three towers with distinct geometries, set on podiums that respect the historic scale of the neighbourhood. Density is redistributed vertically and graduated toward downtown, with particular attention to preserving sunlight on neighbouring properties. This approach opens the ground plane and creates visual corridors toward Mount Royal and downtown. To the east, a twisted tower will face the future parc des Eaux-Cachees, preceded by a forecourt marking the entrance to the site. To the west, a tower with a triangular silhouette will follow the tip of the lot, its rounded corners echoing certain historic buildings in the neighbourhood. Along rue William, volumes step down to ensure a transition with the surrounding urban fabric.
At ground level, new north-south passages will extend existing pedestrian routes, while a central lane will reinterpret the path of the former rue Aqueduc. Street gardens and ground-floor retail along rue Ottawa will bring life to the public realm. From the earliest phases, private affordable housing and a mix of uses will contribute to the neighbourhood's diversity.