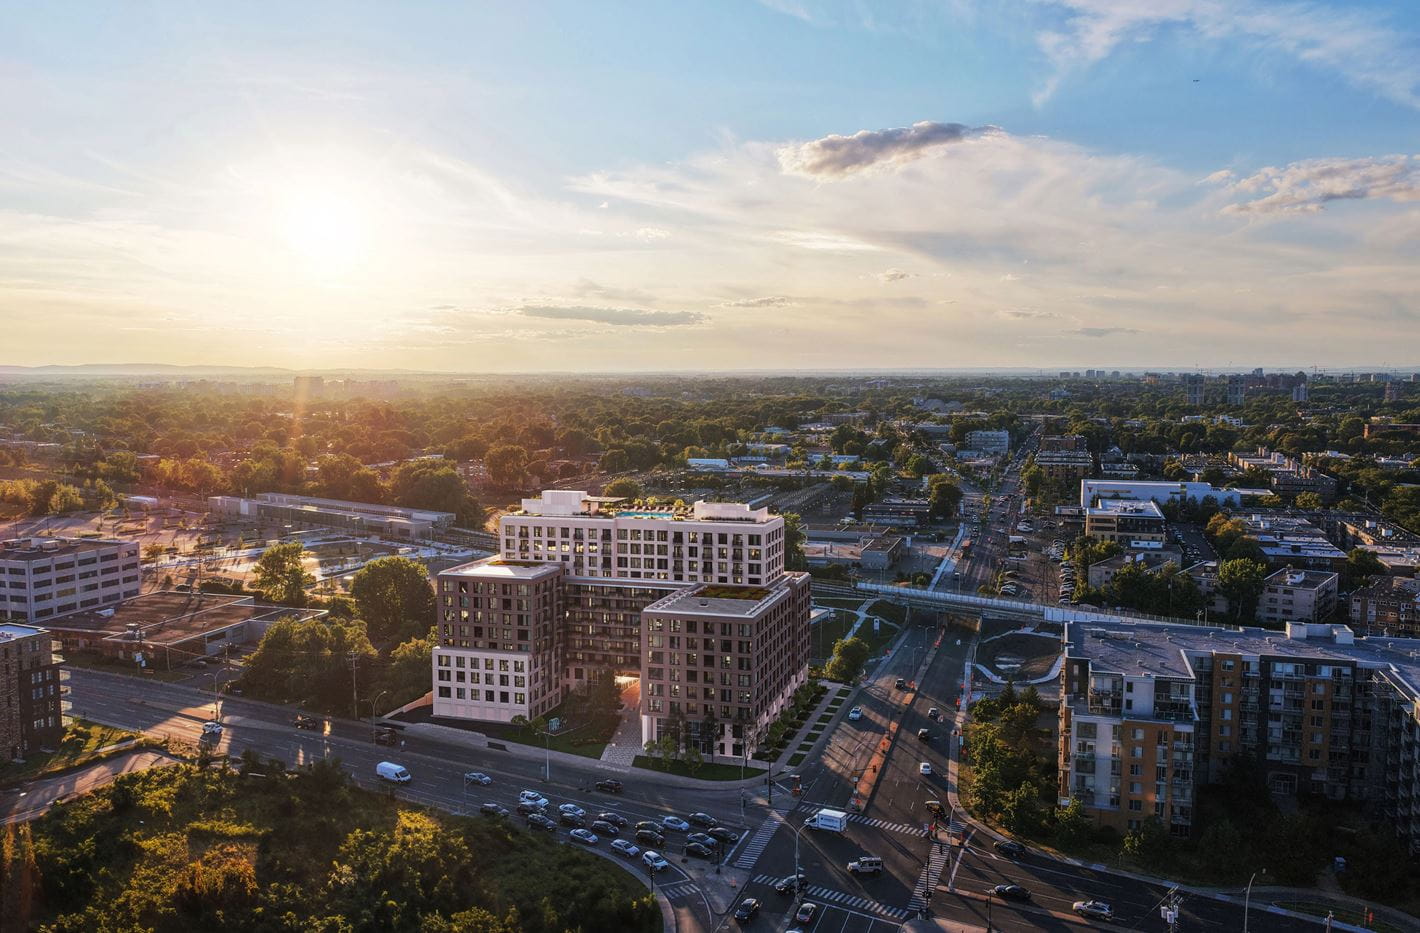
Located at the corner of boulevards Henri-Bourassa Ouest and Marcel-Laurin in Saint-Laurent, Chapitre Bois-Franc comprises more than 300 units near the Bois-Franc REM station. Designed for Groupe MONTONI, the project offers a range of typologies, from studios to family apartments and two-level townhouses, contributing to the residential mix of the development. At ground level, a commercial space opens the building onto the street and provides a local amenity at the base of the residences.
The architecture unfolds in three volumes of varying heights, from eight to twelve storeys, whose setbacks and fragmentation compose a dynamic silhouette. The facades, punctuated by vertical elements and finishes in neutral, warm tones, reinforce the volumetric composition. At street level, a covered pedestrian gallery runs along the boulevards, while a through-lane connects the project to the REM station and supports the continuity of pedestrian routes. This permeability ties the building into the area's daily circulation, facilitating access to public transit and encouraging active transportation. A tree-lined interior courtyard and more than 5,000 sq. ft. of green roofs complete the shared outdoor spaces, offering residents areas for relaxation and gathering. The project is targeting LEED certification, consistent with an approach that prioritizes sustainable mobility and the quality of living spaces.